What a Custom Skylight Project Looks Like
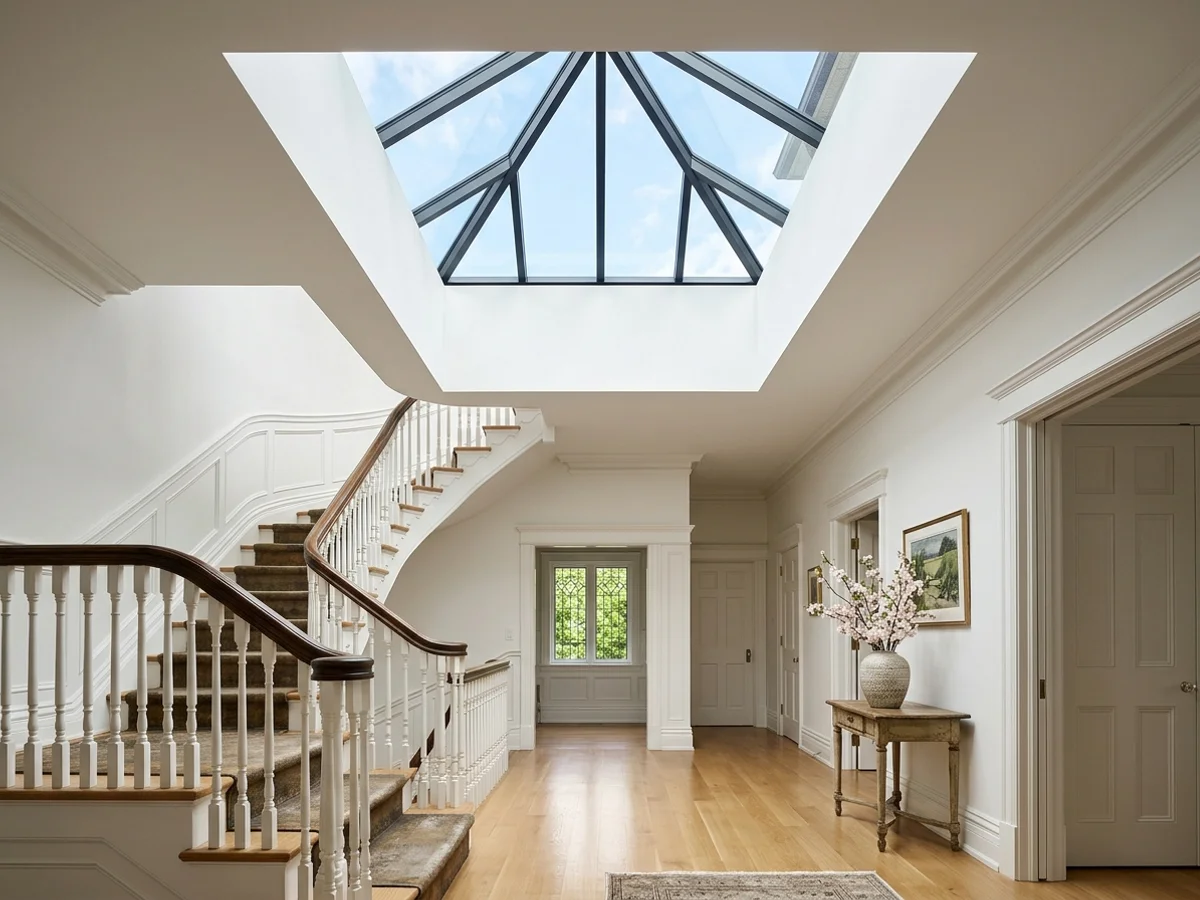
Standard skylights come in catalogue sizes. Custom skylights come from drawings. When an architect wants a ridge of glass over a stair, a pyramid over a foyer or a barrel vault down a corridor, someone has to measure the real opening, draw every mullion and connection, get an engineer to sign off and then build it so it does not leak for decades.
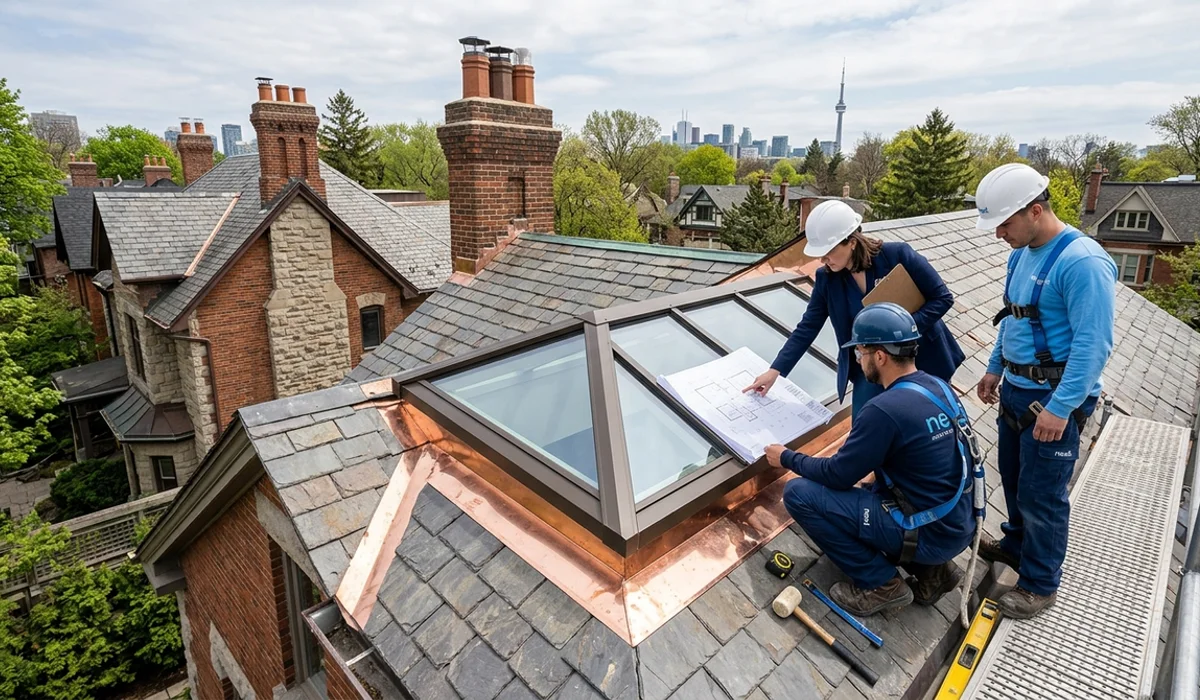
That is our custom work. We are not a glass shop that drops off panels, and we are not a roofer improvising a frame. We take the project from site measure to final flashing.
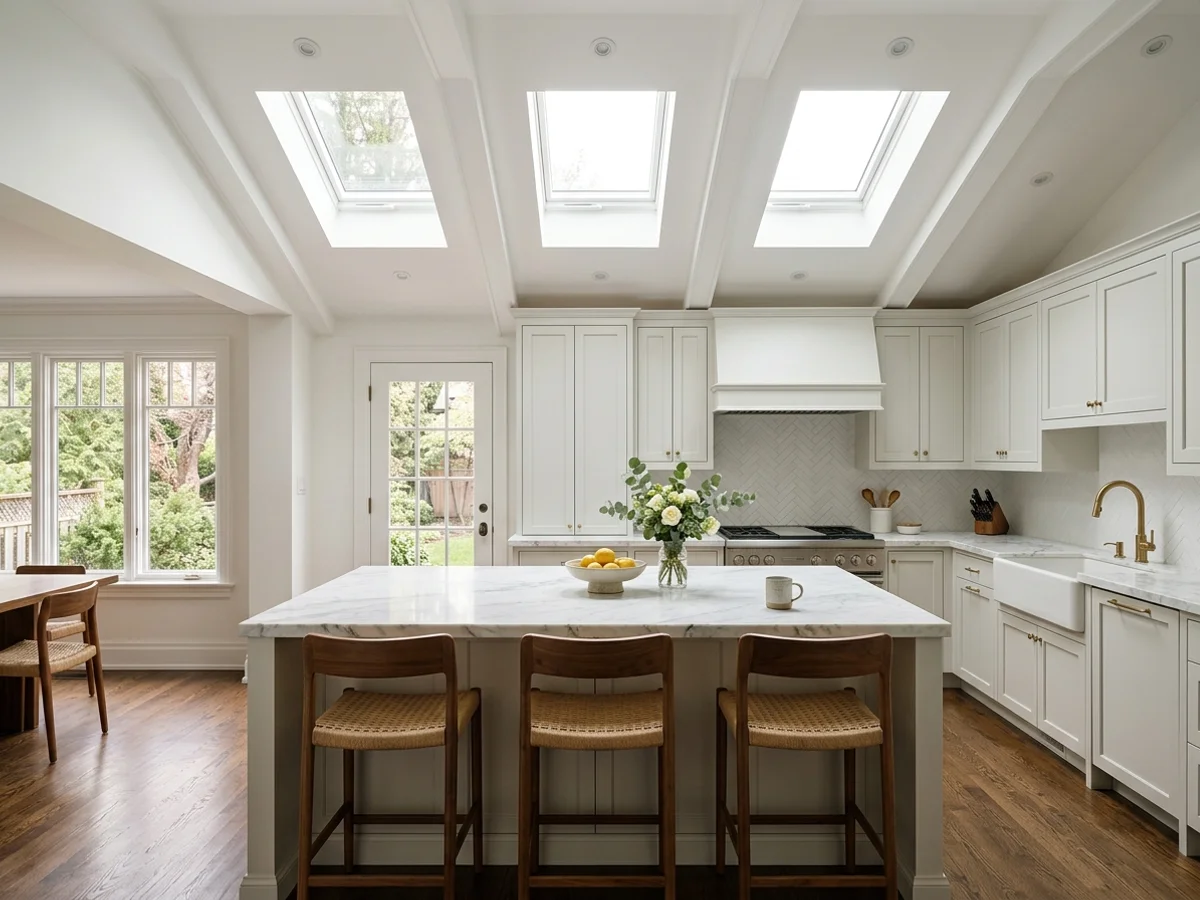
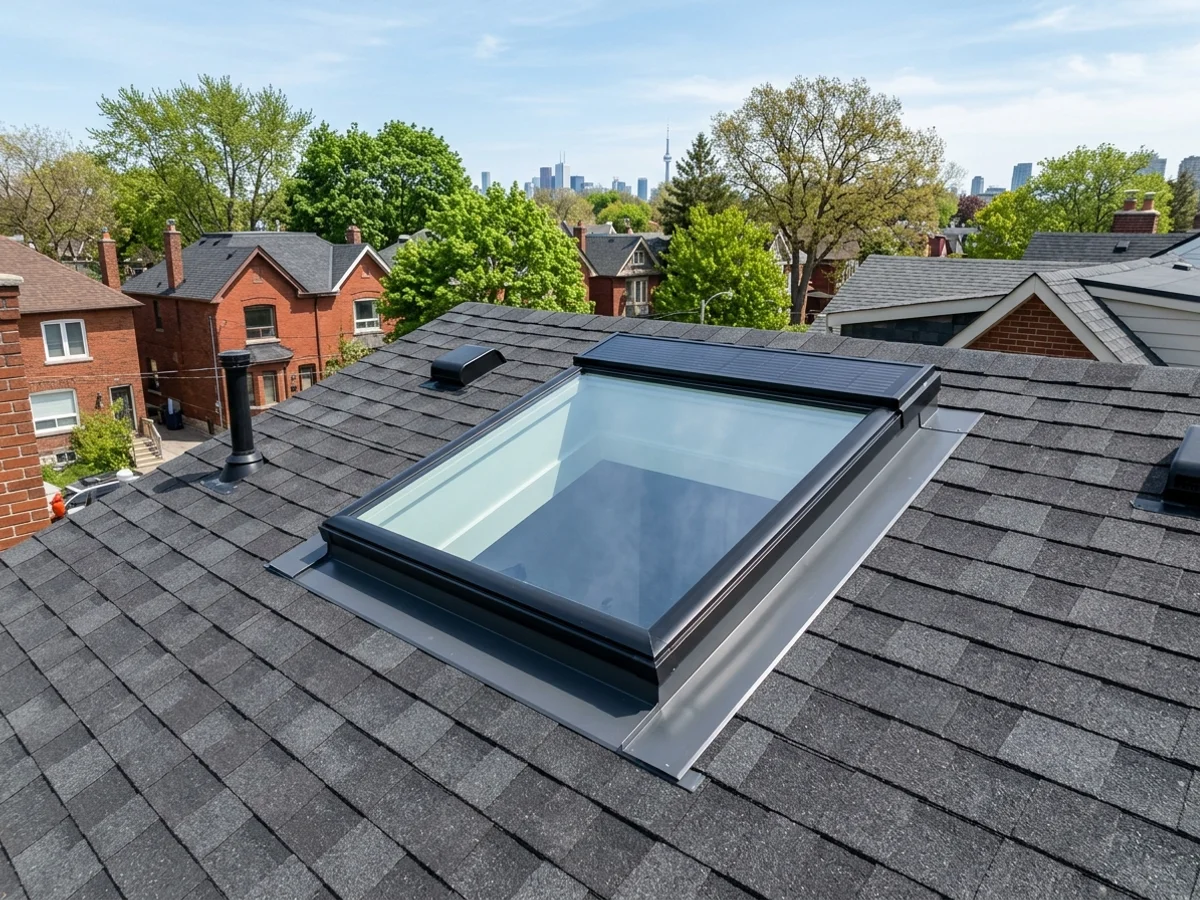
Our Rosedale heritage project is a good example of where custom thinking matters even with factory units: three Velux VSS solar skylights with laminated glass across a kitchen ceiling, flashed to OBC 9.7 standard, $18,400, signed off by the architect on first inspection.
The 6 Elements of a Custom Toronto Skylight Project
- Site measure of the actual opening, framing and roof planes.
- Shop drawings that show every mullion, connection and flashing detail.
- Structural engineer sign-off on the framing and glass loads, including snow.
- Glazing specification: laminated interior, tempered Low-E exterior, argon fill.
- Heritage and permit approvals where the district or scope calls for them.
- Flashing and finishing that match the roof, from copper on slate to membrane on flat roofs.
Residential Custom Skylights
Heritage Kitchens and Additions
Rosedale, Forest Hill and Cabbagetown renovations where the skylight has to look like it belongs to a 100-year-old house. Our Rosedale kitchen project used three Velux VSS solar skylights with laminated glass across a kitchen ceiling, $18,400, signed off on first inspection by the heritage reviewer. The same low-profile, copper-flashed look that fits a 1910 Victorian also suits a 1930 Tudor in Lyric Hill.
Stairwell Ridge Skylights
Long ridge skylights over stairs carry light down two or three floors. A 14-foot ridge over a Cabbagetown stair brought daylight down three levels, $26,500, and the slim thermally broken mullion kept the sightline clean from the second-floor landing. Stair ridges are also where rain sensors pay for themselves in a near-fault time.
Foyer Pyramids
Bayview Hill and Kleinburg foyers suit four-sided pyramids. Our Bayview Hill pyramid was $21,500 with laminated interior glass and copper step flashing along the curb, and it tied into the slate roof without disturbing the original character. A pyramid is the right shape when the opening is square and the ceiling below can carry the height.
Great Rooms and Cathedral Ceilings
Multi-panel arrays sized to the ceiling planes. Our Kleinburg ridge was $24,800 over a 20-foot great room, with structural LVL framing in the attic to carry the snow load and laminated glass for safety overhead. Vaulted ceilings are where ridge skylights shine, since the ceiling height already swallows the shaft depth.
Sunroom Roofs
Replacing failed 1980s glass roofs with modern laminated Low-E glazing. Original 1980s sunroom glass roofs usually mean fogged sealed units, cracked panes or worse, and a reglaze with tempered Low-E exterior over laminated interior is the right call. Argon fill and warm-edge spacers keep the winter condensation off the framing.
Modern Additions
Structural glass and frameless looks for contemporary rear additions. Modern infill builds in Riverdale, Leslieville and the Junction often want a near-frameless look, and we detail a structural glass assembly on thermally broken mullions set into the roof structure. The result reads like a sheet of glass rather than a window in a frame.
Commercial Custom Skylights
Lobby Atria
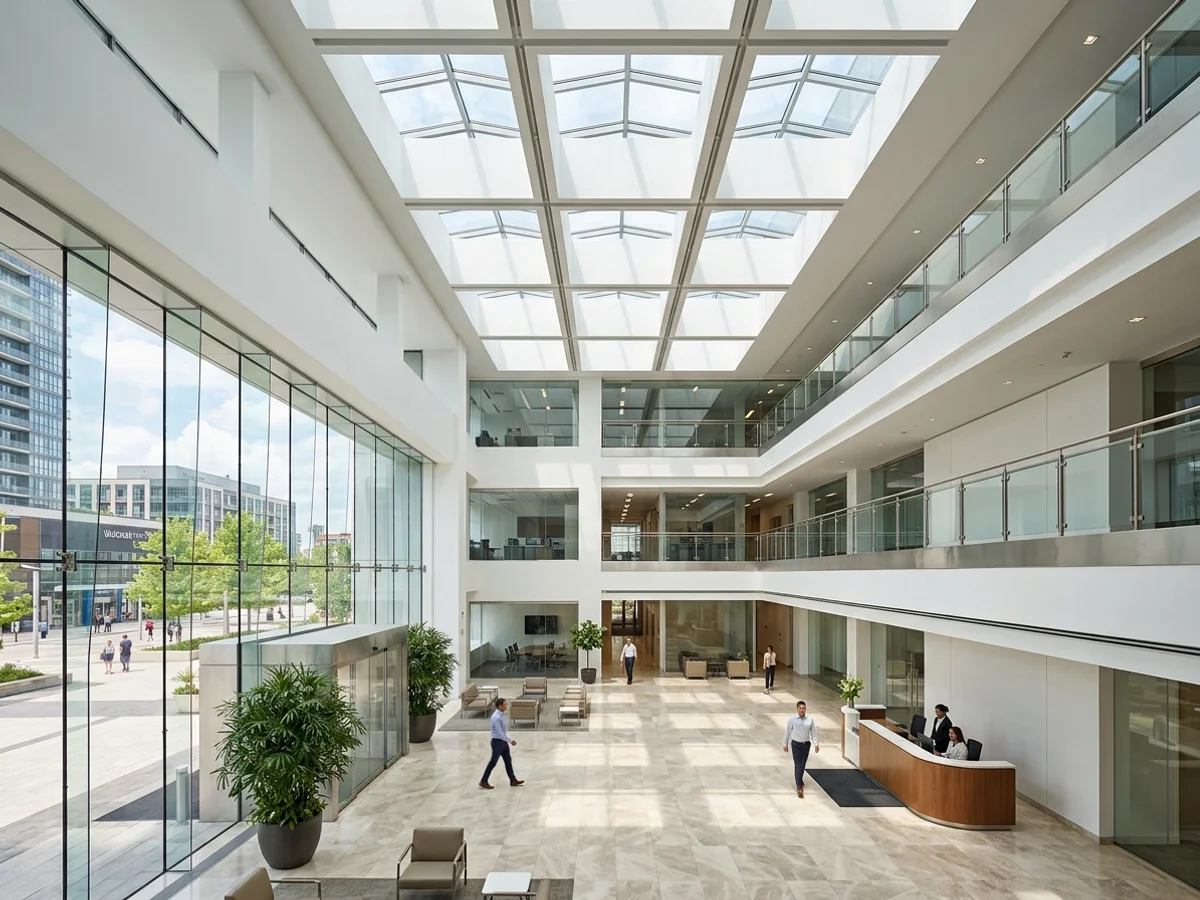
Our Yorkville condo lobby atrium retrofit replaced six skylights for $42,000 in four days. Condo board coordination, COI, WSIB clearance letters and tenant notices were all handled so the building never knew we were there beyond the brighter lobby. Heritage Conservation District rules in Yorkville apply to the exterior look, and we kept the low profile the reviewer wanted.
Office Towers
Vaughan Metropolitan Centre office tower lobby atrium, 14 panels, 2023. Office tower work is almost always about keeping the lobby and elevators open while we work, so we phase panels around tenant hours and screen every opening the same day. The VMC project was installed around lease signing and operational hours without interrupting a single tenant.
Retail Corridors
Barrel vaults and ridges over walkways and mall entries. Curved glazing over a mall corridor lets daylight pour down the entire length of the walkway without a single visible frame break. We typically run barrel vaults from 6 to 30 feet of clear span with thermally broken aluminum mullions.
Restaurants
Atrium glazing over dining rooms, like our $28,500 Lakeshore Oakville project. Restaurant atria are usually laminated interior glass over sealed enclosures during the cut, with work scheduled around lunch and dinner service so the dining room is unaffected. We tie into the existing membrane to the roofing manufacturers detail.
Specialty Custom Options
Pyramid and Hipped Skylights
Classic shape for square openings and foyers. Pyramids are the cleanest geometry for a square opening below a flat ceiling, and the four equal pitches shed snow evenly. Our Bayview Hill pyramid was $21,500 with copper step flashing on slate.
Ridge Skylights
Long, linear daylight along a roof ridge. A ridge runs the length of a vaulted ceiling and brings daylight deep into the room, which is why it is the right shape over great rooms and long stairwells. Our Kleinburg ridge was $24,800 over a 20-foot great room.
Barrel Vaults
Curved glazing for corridors and long spaces. Barrel vaults shine in long enclosed walkways where flat glazing would feel oppressive, and we run them from 6 to 30 feet of clear span depending on the structural package. Curved laminated glass costs more per square foot than flat multi-panel but the daylight payoff in a corridor is hard to beat.
Structural and Frameless Glass
Minimal-frame designs for modern builds. Structural glass and frameless assemblies rely on silicone joints and a structural mullion hidden in the kerf, so the ceiling below sees almost no frame. The look suits contemporary rear additions and architect-led infill projects.
Operable Custom Sections
Motorized vents with rain sensors built into the system. Operable sections in a ridge or pyramid bring fresh air and act as a chimney for heat in a south-facing great room. Rain sensors close the vent at the first drop, which is what you want over a kitchen island or a living-room sofa.
Materials and Glazing
| Element | Specification |
|---|---|
| Framing | Thermally broken aluminum mullions, powder-coated to spec |
| Interior glass | Laminated safety glass |
| Exterior glass | Tempered Low-E, argon fill, warm-edge spacer |
| Flashing | Copper on slate and heritage roofs, aluminum cap flashing, membrane on flat roofs |
| Underlayment | Grace Ice & Water Shield, Grace Vycor at transitions |
Our Custom Design Expertise
Custom work rewards experience. We know where condensation forms on mullions in a Toronto January, how much snow a low-pitch pyramid will hold, and what heritage reviewers expect to see in a drawing. We bring that to the design meeting so your architect’s intent survives contact with the roof.
What Actually Stops Homeowners From Going Custom
“Custom must mean a huge budget.”
In our opinion, many people overestimate it. Smaller heritage projects start around $10,000, and sometimes a combination of factory Velux units gives the custom look for less. We will tell you if that is the smarter route, honestly, the right answer is not always custom.
“Heritage review will kill it.”
We prepare drawings that suit the district and choose low-profile details and copper flashing where expected. We have worked in the Rosedale, Yorkville and Unionville Heritage Conservation Districts, and we know what heritage reviewers want to see before they want to see it. Our Rosedale kitchen project passed first inspection.
“Custom glass leaks.”
Not when it is designed with thermally broken framing and sealed properly. Our flashing warranty covers it like any other install, and we tie into ice-and-water shield at the curb the same way we do on factory units. The same five principles apply: dry roof, sealed glazing, drained sill, drained flashing, ventilated shaft.
“Too many trades to coordinate.”
One company from measure to reveal. Your architect deals with us, not five subcontractors, which means one set of drawings, one schedule and one warranty instead of a relay race. We attend site meetings and flag buildability issues early, often saving the architect a redesign round.
Custom Skylight Timeline
Design and Engineering (2 to 4 Weeks)
Site measure, shop drawings, engineer review. We meet you and your architect on site, measure the actual opening and start the drawings within days, not weeks. Engineer review typically takes another week once the drawings are ready to send.
Approvals (2 to 8 Weeks)
Building permit and heritage review where required. We list permit and heritage fees as their own lines at actual cost, since some installers over-charge for permits thinking homeowners wont check other quotes. Property managers and architects always check, and so should you.
Fabrication (3 to 6 Weeks)
Framing and glass built to the drawings. We send the shop drawings to the fabricator with a clear spec for thermally broken mullions, laminated interior glass, tempered Low-E exterior, argon fill and warm-edge spacers. Most fabricators need three to six weeks depending on glass spec.
Install (2 to 5 Days)
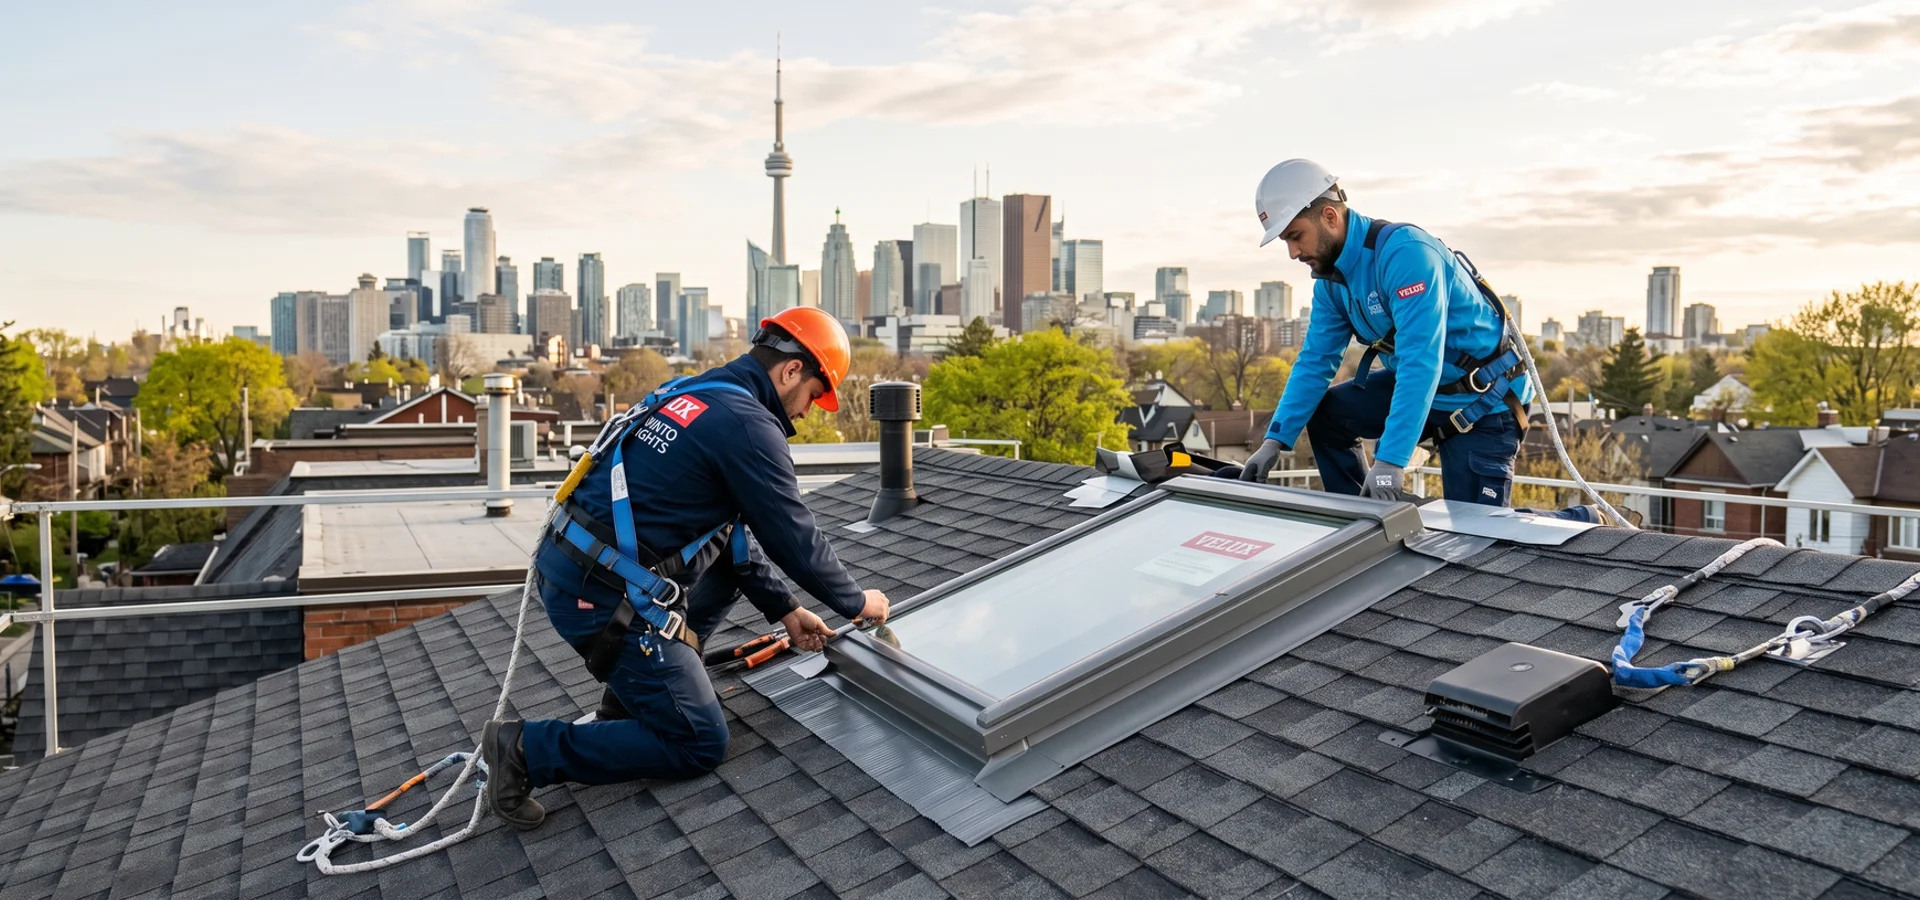
Frame, glaze, flash and finish. A typical custom install takes two to five days on site depending on size, with the crew lead signing off each phase against our founders custom-project checklist. Interior trim and ceiling finish happen last so the homeowner sees a clean reveal on the final day.
Custom Skylight Cost in Toronto: What Drives the Price
Glass Area
Priced at $400 to $900 per sq ft depending on spec. A 30 sq ft pyramid on a Kleinburg foyer at the lower end of that range lands around $12,000 in glass and frame, before fabrication, engineering and install. The square-foot price is the headline number, but the install package is what drives the proposal total.
Shape Complexity
Pyramids and barrel vaults take more fabrication than flat multi-panel. A four-sided pyramid with curved hip seams takes longer to build than a flat ridge, and barrel vaults need curved glass which is the most expensive part of any quote. Honestly, the geometry shows up in the price, and that is fair.
Engineering
Structural review and any added steel or LVL framing. Anything over about 6 feet of clear span usually triggers a P.Eng stamp and the cost of that review and the steel package is itemized, not baked into a single number. We bring in the same engineer we have used for years so the review moves quickly.
Heritage Requirements
Copper flashing and heritage drawings add cost in conservation districts. Rosedale, Yorkville and Unionville projects typically need copper step flashing on slate, low-profile framing and a separate drawing set for heritage review. That package is itemized, not hidden in the glass square-foot rate.
Access and Lifting
Cranes for large glass on tight streets. Downtown Toronto and Cabbagetown infill builds often need a mobile crane and a lane closure permit to set a 10-foot pyramid glass panel. Suburban sites with a driveway and a backyard need none of that, and the proposal reflects it.
Operable Sections
Motorized vents and rain sensors add to the system cost. Operable sections need a motor, a control and wiring to a wall switch or a Velux VSS solar panel, plus the rain sensor itself. Adding venting to a 25 sq ft pyramid typically adds $1,500 to $3,000 to the package.
Custom vs Replacement vs Repair: Which Service You Need
New custom opening? This page. Failed sunroom or old custom glass? Often glass replacement or a reglaze. Leaks around an old custom unit? Start with leak repair diagnostics.
Fixed, Venting or Solar: Choosing Your Skylight Type
Most custom systems are fixed. Venting sections suit kitchens and great rooms. Solar Velux VSS units can also be combined into custom layouts, as on our Rosedale project.
Custom Skylight Timeline in Toronto: What to Expect Week-by-Week
Plan on roughly two to four months from first meeting to reveal for most residential custom projects, depending on approvals and fabrication.
Why Architects Bring Us Their Custom Projects
Drawings that match intent, engineering done properly and hand fabircated details that hold up in Toronto winters. We have been doing this across Toronto, Forest Hill, Rosedale and the wider GTA for over twenty years, certified for both Velux and Fakro since 2004 and more than 2,000 installs in. Every crew is in-house and WSIB-covered, no subcontractors on your roof, and every quote is itemized with the permit and heritage fees on their own lines. OBC 9.7 for fenestration, OBC 9.26 for roofing, CSA A440 glass and a written lifetime leak-free flashing warranty are the things you are actually paying for. That is the job.